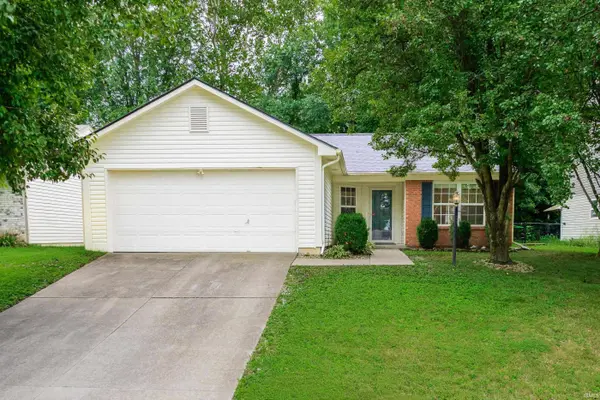
1529 W Edinburgh Bend
Bloomington, IN 47403
- 3 Beds
- 2 Baths Full Baths: 2
- 1,193 SqFt
- 6,098 Lot Size
- 2000 Year Built
GALLERY
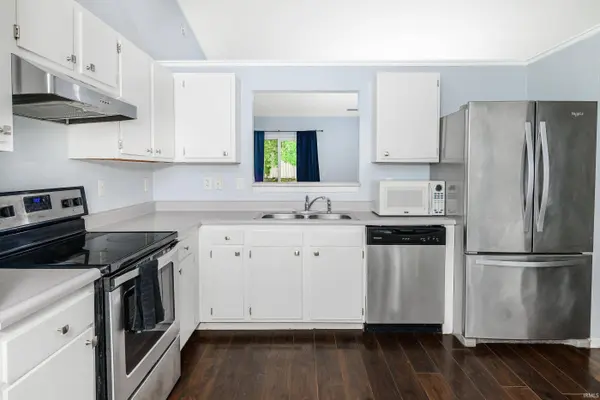
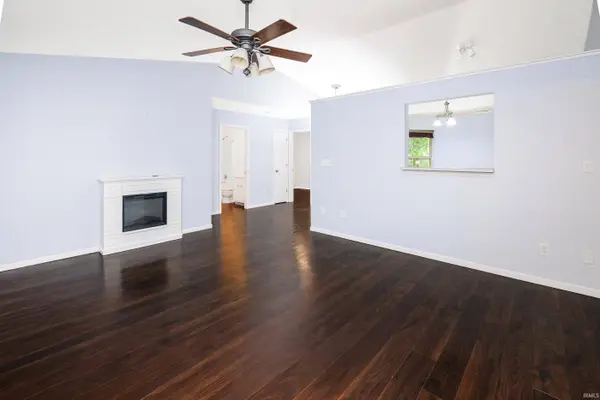
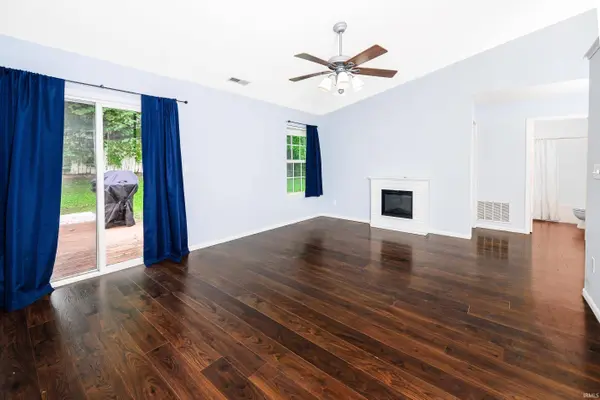
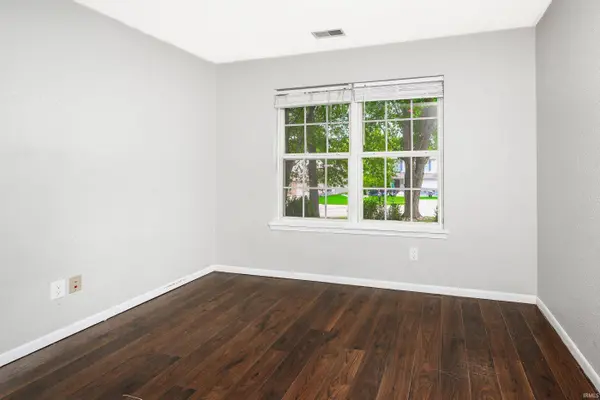
PROPERTY DETAIL
Key Details
Property Type Single Family Home
Sub Type Site-Built Home
Listing Status Active
Purchase Type For Sale
Square Footage 1, 193 sqft
Price per Sqft $251
Subdivision The Highlands
MLS Listing ID 202634307
Style One Story
Bedrooms 3
Full Baths 2
HOA Fees $119/ann
Abv Grd Liv Area 1,193
Total Fin. Sqft 1193
Year Built 2000
Annual Tax Amount $1,963
Lot Size 6,098 Sqft
Property Sub-Type Site-Built Home
Location
State IN
County Monroe County
Area Monroe County
Direction (GPS Friendly) From W Gordon Pk, N on S Wickens, L on Shamrock, R on S Bushmill, W on Edinburgh Bend, house is 5th on left
Rooms
Basement Slab
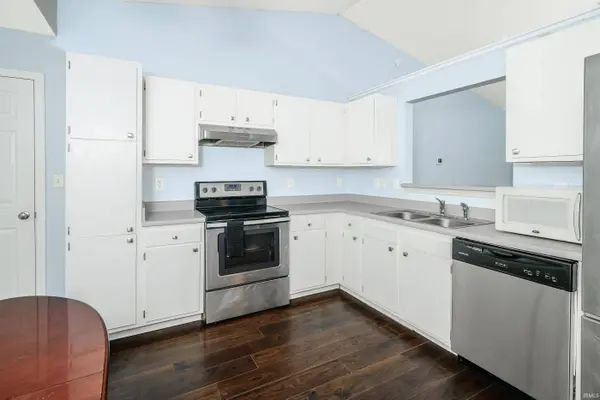
Kitchen Main, 12 x 13
Building
Lot Description Slope
Story 1
Foundation Slab
Sewer City
Water City
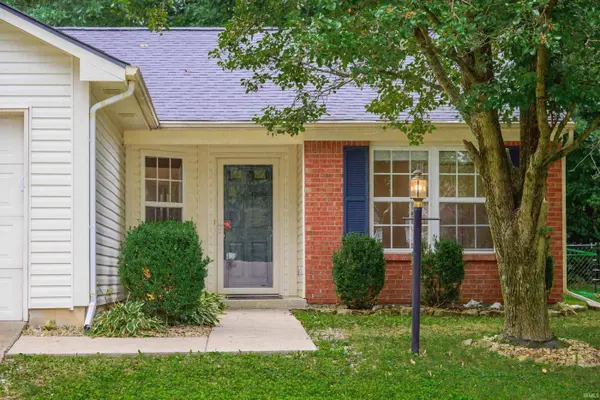
Structure Type Brick,Vinyl
New Construction No
Interior
Heating Electric, Forced Air
Cooling Central Air
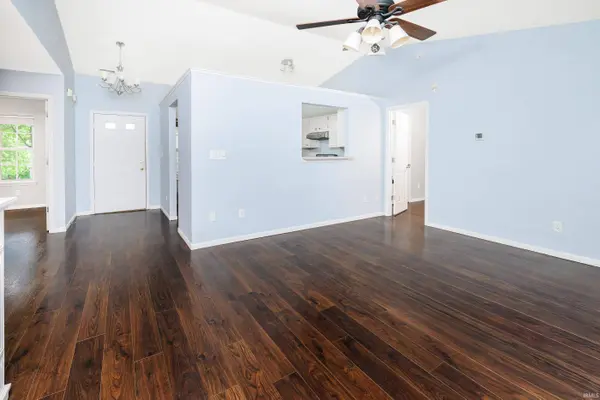
Flooring Vinyl
Fireplaces Number 1
Fireplaces Type Electric
Appliance Dishwasher, Refrigerator, Window Treatments, Kitchen Exhaust Hood, Range-Electric, Water Heater Electric
Laundry Main, 5 x 6
Exterior
Parking Features Attached
Garage Spaces 1.5
Fence Partial, Chain Link, Wood
Amenities Available Cable Ready, Ceiling Fan(s), Ceilings-Vaulted, Closet(s) Walk-in, Countertops-Laminate, Dryer Hook Up Electric, Eat-In Kitchen, Foyer Entry, Patio Open, Porch Covered, Main Level Bedroom Suite, Washer Hook-Up
Roof Type Dimensional Shingles
Schools
Elementary Schools Summit
Middle Schools Batchelor
High Schools Bloomington South
School District Monroe County Community School Corp.
Others
Financing Cash,Conventional,FHA,VA
Virtual Tour https://www.propertypanorama.com/instaview/irmls/202634307
SIMILAR HOMES FOR SALE
Check for similar Single Family Homes at price around $300,000 in Bloomington,IN

Active
$355,000
2708 S Rogers Street, Bloomington, IN 47403
Listed by Aaron Stolberg of Stolberg Realty Group4 Beds 3 Baths 2,600 SqFt
Active
$232,000
7255 S Burch Road, Bloomington, IN 47403
Listed by Isaac Redden of Century 21 Scheetz - Bloomington3 Beds 1 Bath 1,144 SqFt
Active
$225,000
603 W Green Road, Bloomington, IN 47403
Listed by Terisa Messmer of Key Realty Indiana3 Beds 1 Bath 1,530 SqFt
CONTACT